
The Details That Make a Home Feel Finished
Custom home finishing details shape how a completed room feels. If you're planning a home in the 417, look at how the trim, tile, and small gaps fit together.
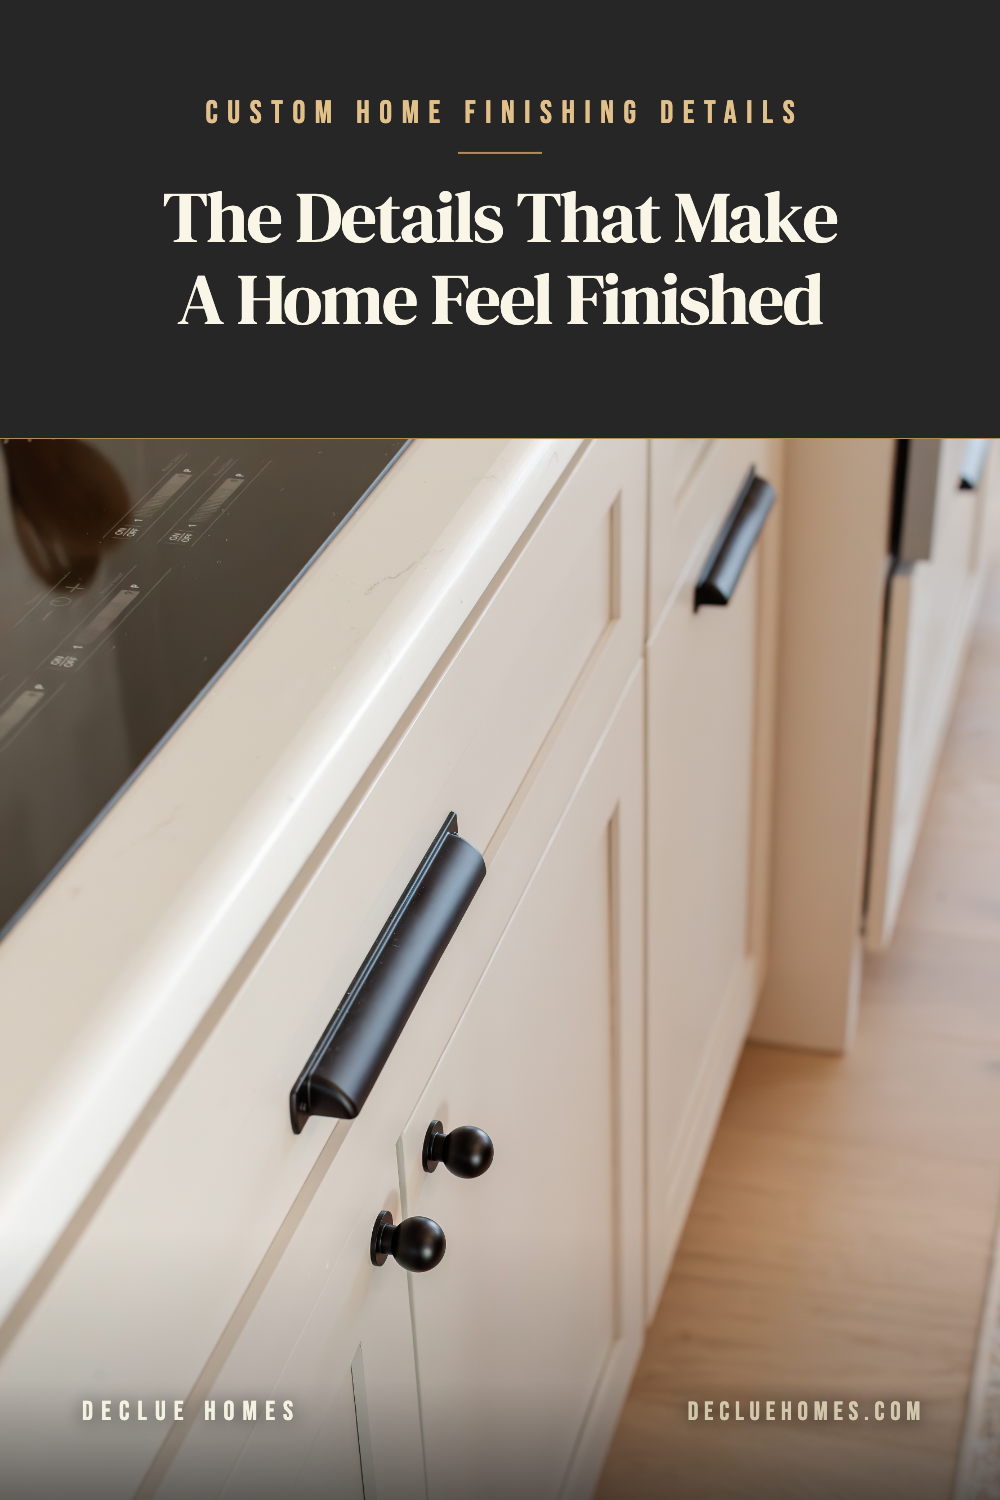
Custom home finishing details start with the install
A custom home has two kinds of finish. One is selection: the tile, counters, paint, and fixtures you choose. We cover that side in choosing your finishes. The other is how those materials get installed, lined up, and joined.
You pick the tile. The person who installs it checks that the grout lines stay straight, the cuts at the edges stay clean, and the pattern stays centered. Careful work helps the tile fit the room.
Trim work needs that same care. Baseboards, door frames, crown molding, and built-ins all have joints that need to fit. This Old House's guide to cutting crown molding shows why trim may need small cuts to fit walls that aren't square. A miter, or angled joint, can leave a gap if the pieces don't meet well.
Those small gaps are worth checking before the room is complete.
Craft shows where materials meet
The hardest part of finishing a home is often at the edges. Hardwood meets tile. Drywall meets a window. Cabinets meet the ceiling. Each change needs a clear plan so the parts fit together.
Some connections also affect how the home handles air and water. Around the outside of a home, the layers that control air need to stay connected. Building Science Corporation explains these air-control connections at walls, floors, and openings. A clean trim joint is one visible detail; the sealed layers behind it have their own job.
We plan these connections before we build them. That's part of why the planning phase matters. A reveal is a small gap or exposed edge between two parts. Keeping it even helps the work look neat from one end of a room to the other.
Consistency across every door, every outlet height, every cabinet gap is what makes a finished home feel calm.
The same care applies out of sight
Some finishing details stay hidden. Trim needs firm support behind it. Floor transitions need a sound base. Wood also needs room to move as the air gets wetter or drier through a Missouri year.
When you look at finished work, ask how the parts are supported and joined. A photo can show a clean edge. It can't show every step that keeps the edge in place. Those details belong in the build plan and the checks along the way.
A builder's daily habits shape the finished work. Each cabinet and door needs the same care as the first one. The final rooms should follow the plan, and any change needs to be understood before the work moves ahead.
How a builder handles the finish stage is one of the questions worth asking before you hire. Ask who checks the work, how concerns get recorded, and when the team fixes them. That gives you a clear view of what happens near the end of the build.
The final details shape daily life at home
The framing holds the home up. The finish work is what you use and see each day: the trim beside a door, the cabinet gaps, and the place where one floor meets the next.
At the final walkthrough, take time to look at those details with your builder. Check how doors and drawers move. Look along the trim and at the edges of the tile. Note any work that still needs attention so everyone knows what comes next.
Little details aren't little. They're the difference between a house and a DeClue home.
