
Designing Outdoor Living Spaces for the 417
Plan your outdoor living space with the rest of your custom home. The porch, patio, and paths between them should fit your lot and the way you spend time outside.
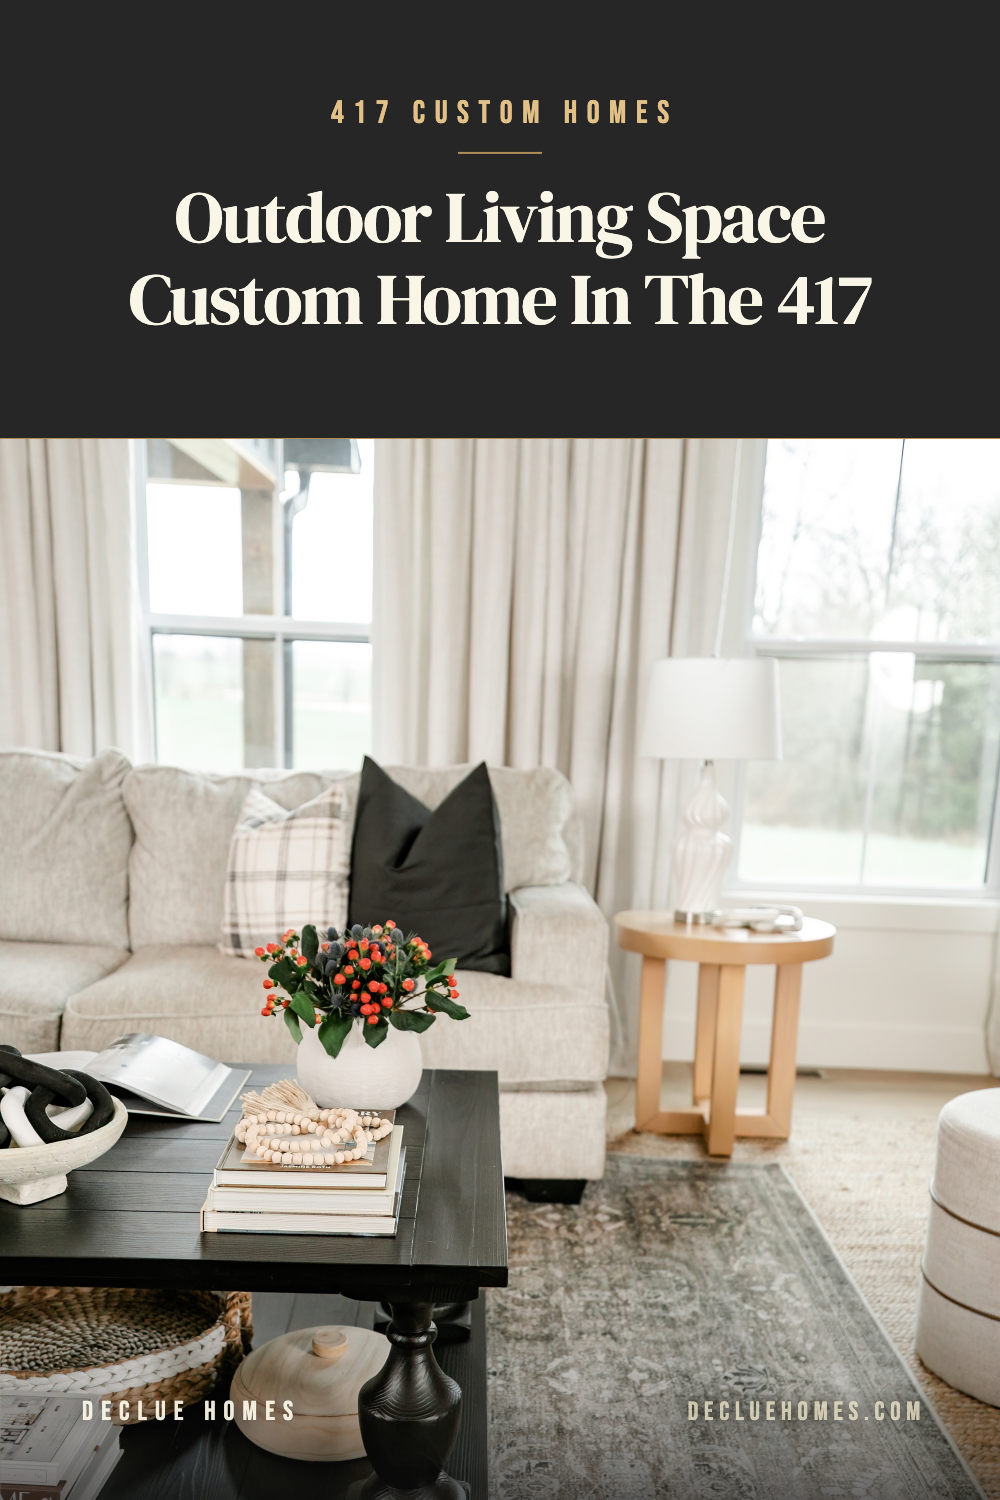
The lot helps guide shade and comfort
Look at where the sun falls before you choose the porch location. A spot that feels cool in the morning may get strong sun later in the day. The direction a home faces, nearby trees, and the roof above a patio all affect shade.
The U.S. Department of Energy's guide to home landscaping explains how trees and shrubs can shade a patio. It also notes that plants need enough space to grow without harming the home. A new tree may need years to give the shade you want.
We look at the lot before we set the house. Think about the times of day you expect to be outside, the views you want to keep, and the trees that can stay. These choices are part of planning a home in southwest Missouri.
Connect the outdoor space to daily life inside
Look at the path from the kitchen to the patio and from the living room to the porch. Doors, steps, and furniture can make that path feel clear or cramped. An outdoor kitchen also needs a plan for food prep, storage, and safe appliance placement.
Our guide to an open-concept home that lives well uses the same idea: plan how people move through the space. Carry that thought outside so the porch feels connected to the rooms you use each day.
Done right, you stop noticing where the house ends and the yard begins. Bring your plans for outdoor life into the first build talks. That gives the porch and patio a clear place in the home you want to build.
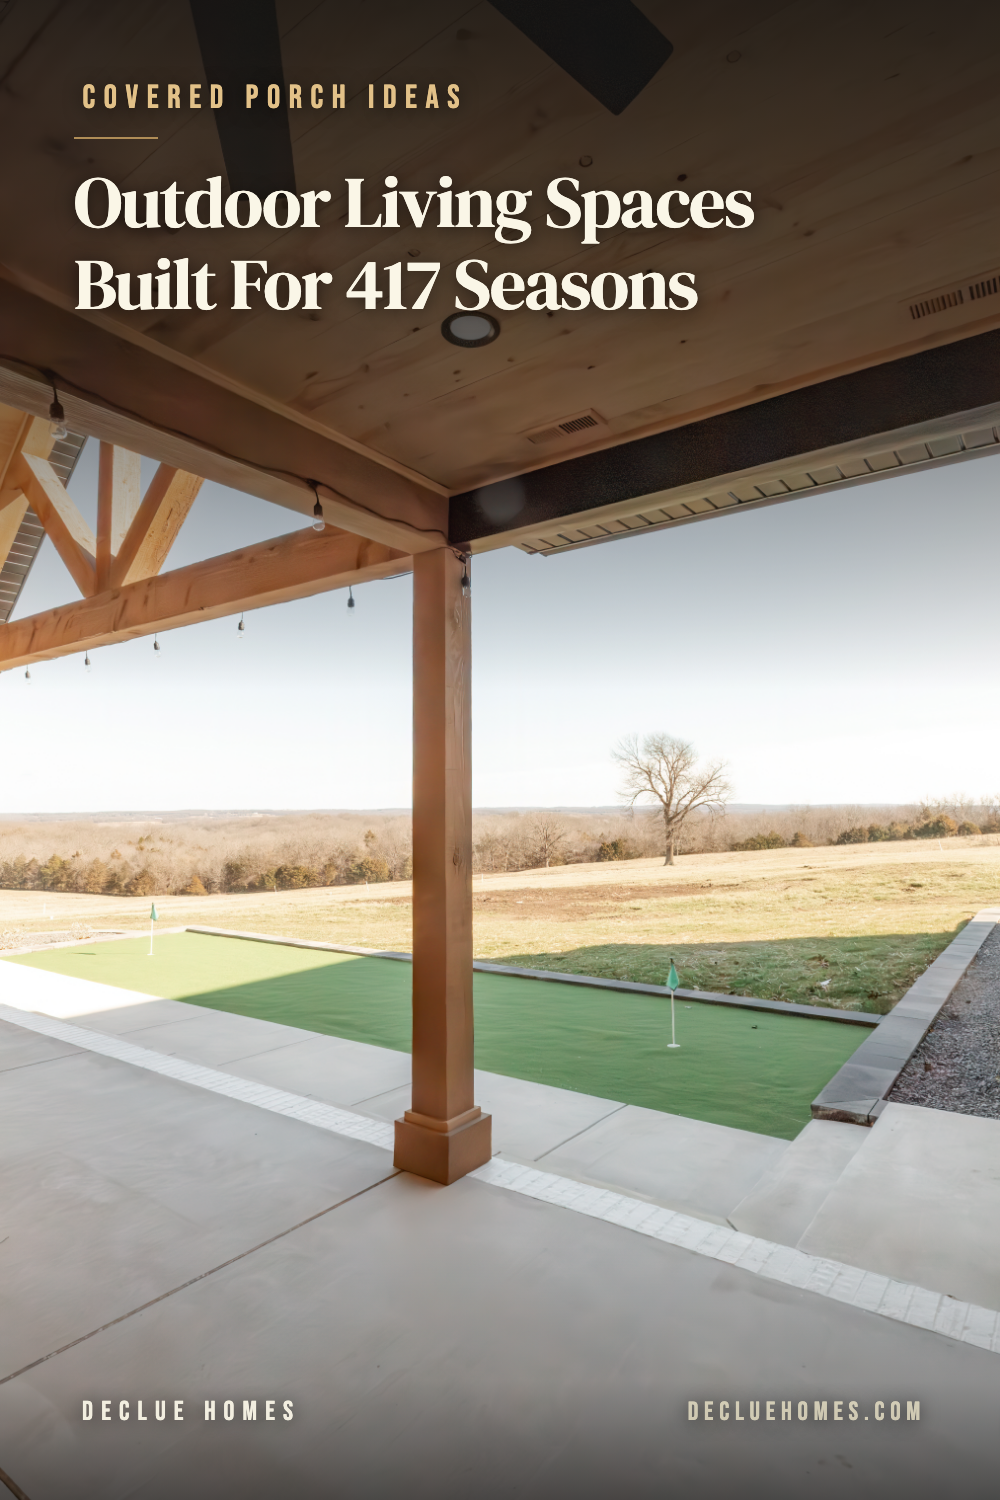
Orienting the Home for Shade and Comfort
Where a home faces decides how its outdoor spaces feel. A porch on the wrong side bakes all afternoon; the right orientation gives you shade when you want it and warmth when you don't. The U.S. Department of Energy ties a home's orientation and shading directly to comfort and efficiency, and outdoors it's the difference between a patio you sit on and one you walk past.
In practice, that means reading the lot before we set the house. We study the tree line, the main breeze, and the angle of the summer sun. We place a porch for slow mornings on the cool side and an evening patio where the day's heat has already left. It is quiet work, the kind you never notice when it is right and always feel when it is not. There is real value in building in southwest Missouri, and the long, mild seasons are part of it. A home turned the right way makes the most of them.
Where Inside and Outside Meet
The best outdoor living depends on indoor-outdoor flow: how easily a room gives way to the open air. We align the kitchen with the grill, the living room with the porch, and the thresholds in between, so a gathering can move outside without anyone thinking about it. An outdoor kitchen, when a family wants one, becomes an extension of the one indoors rather than a separate errand.
It's the same idea behind a home that lives open on the inside: space that flows instead of divides. Done right, you stop noticing where the house ends and the yard begins. That's the whole point of building outward in the 417: a home made for gathering and for quiet, morning and evening, inside and out.
