
A kitchen layout for entertaining needs room for guests to gather while food is still being made. Before the plan is final, trace where people will cook, get a drink, find a seat, and set down a plate.
We can work through those routes alongside the kitchen's daily jobs. A room that hosts a holiday dinner still needs to make sense for breakfast the next morning.
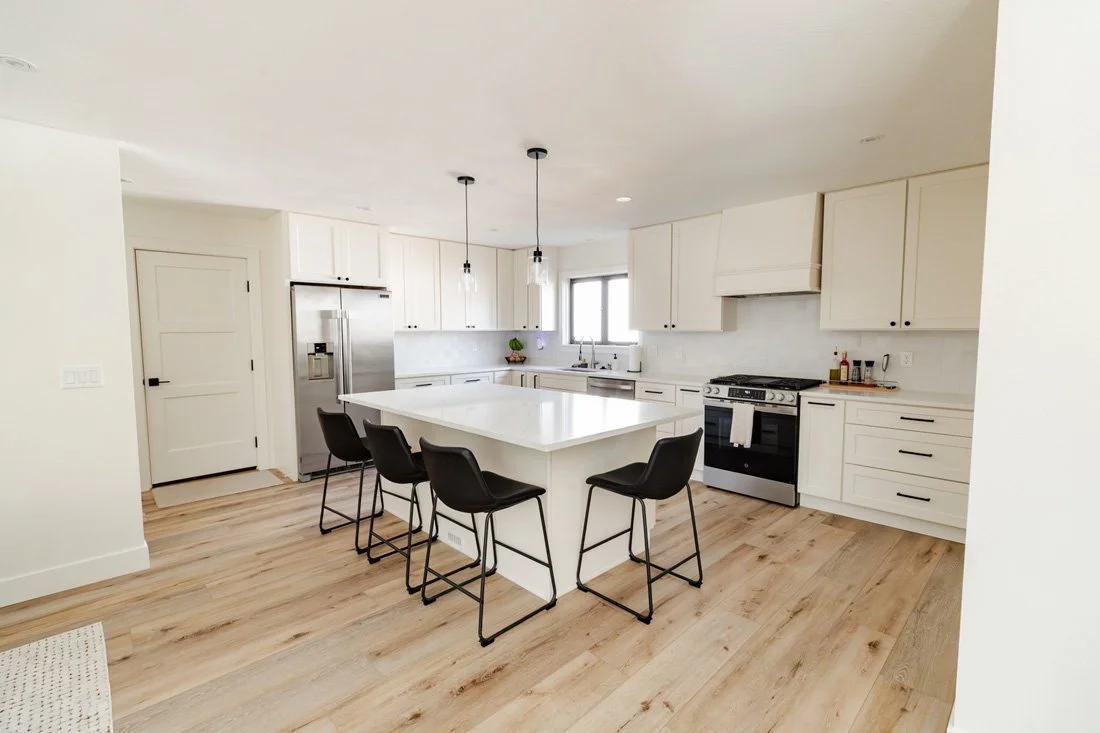
Plan the gathering you hold most often
Start with the kind of meal you usually share. A few friends for dinner, a weekend breakfast, and a large holiday buffet use the same kitchen in different ways. Name the gathering that happens most, then consider what changes for the larger one.
Write down where the food comes from and how it reaches the table. You might finish a meal at the range, carry a casserole from the oven, or set takeout on the island. Those details show which surfaces need to stay clear.
A useful plan also includes the time before the meal. Someone may arrive while you are still cooking. Children may want a snack. A guest may offer to help. Give those people a place in the plan before every counter becomes a work surface.
Keep the guest route clear of the cooking route
Trace a guest's path from the living room to the refrigerator, drinks, and table. Then trace the cook's path between the sink, prep space, range, and oven. Notice where the paths cross.
A drink station on the outside edge of the kitchen can keep repeated trips away from the hot cooking area. It can be a section of counter with glasses nearby. A second refrigerator or sink is a separate choice, with its own cost, upkeep, and space needs.
KitchenAid's guide to kitchens designed for entertaining discusses prep, cooking, and cleanup zones. Use the tasks to test your layout, then choose the appliances and storage that fit the way your household hosts.
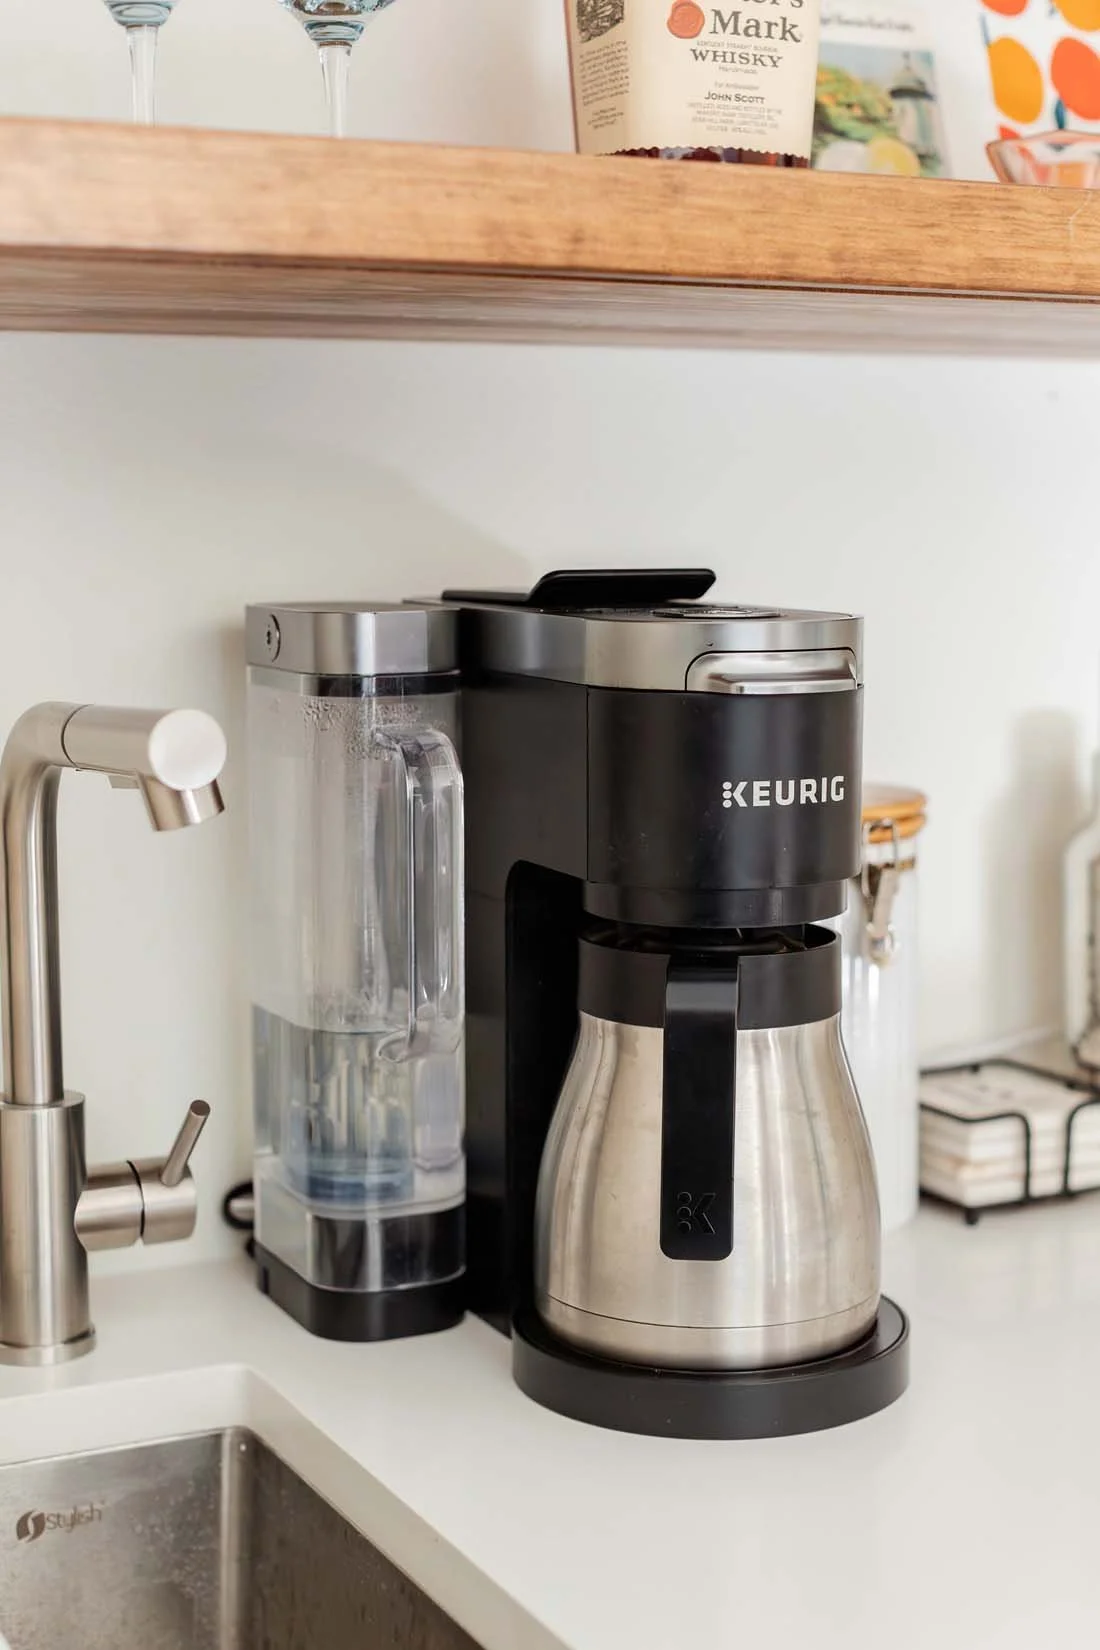
Give serving its own place on the plan
Serving needs more than an empty patch of counter. Put the platters, bowls, utensils, and plates you use into the plan. A buffet takes a different shape from dinner served at the table.
Try arranging a meal on your current counter or table before making the final cabinet decisions. Leave a place for the dish coming out of the oven and another for the plate someone is filling. Check where serving spoons rest between uses.
An island can serve food, seat guests, or support prep. Those jobs can happen at different times, but they need room when they happen together. If the island becomes a buffet, the people reaching for food should have a clear route around the stools.
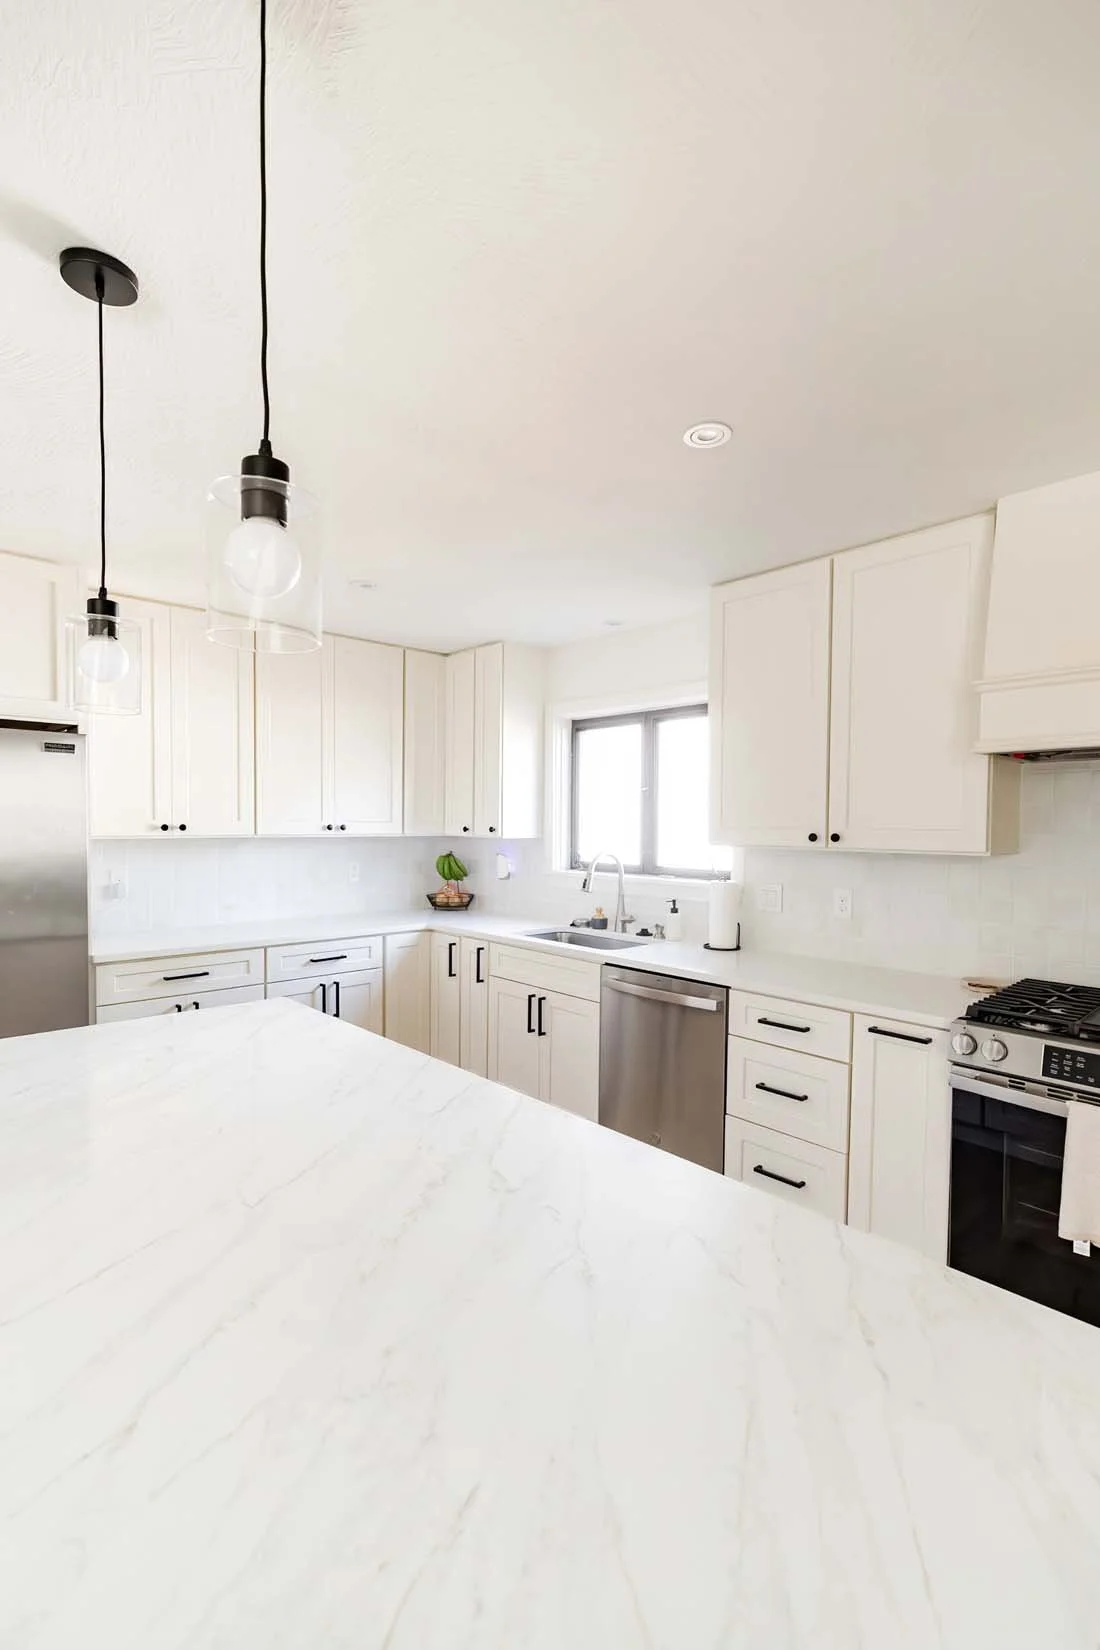
Check seats with people sitting in them
A stool tucked under a counter uses less room than a person sitting on it. When you review the layout, picture the seat pulled out and someone walking behind it. Also check nearby cabinet and appliance doors in their open positions.
We can look at those moving parts together while the floor plan is still taking shape. An oven door and a busy walkway deserve attention before the island size is settled. The NKBA storage inventory worksheet can help you list the pieces you use. The final room dimensions still need to be checked for the actual appliances and people using them.
If a dining table expands, include its larger shape on the plan. Guests need a route to their seats after the extra leaves and chairs are in place. The everyday table size alone doesn't show that.
Leave room for the dishes after dinner
Cleanup begins before everyone has gone home. Think about where a guest can leave a used glass and where plates will wait before loading. A clear landing space by the sink keeps those items from spreading back across the serving area.
Put the trash and recycling where they support the work without blocking another task. Check the dishwasher open, too. A helper should be able to load it while someone else puts leftovers away.
Storage supports hosting before and after the meal. Large trays, extra glasses, table linens, and food containers all need a home. Our guide to designing a custom kitchen for how you live connects those choices with the wider room.
For a custom home in the 417, bring a few notes about your regular gatherings to the early layout conversation. The number of guests, the way you serve, and the pieces you already use give the plan something concrete to work around.
