Custom home storage ideas work best when you plan them before the floor plan is final. If you are building in southwest Missouri, start with what your family needs to store and where you use it.
Give daily items a place near the routines they support. Leave room for larger things, too. A clear storage plan can help you keep rooms open without adding more furniture after move-in.
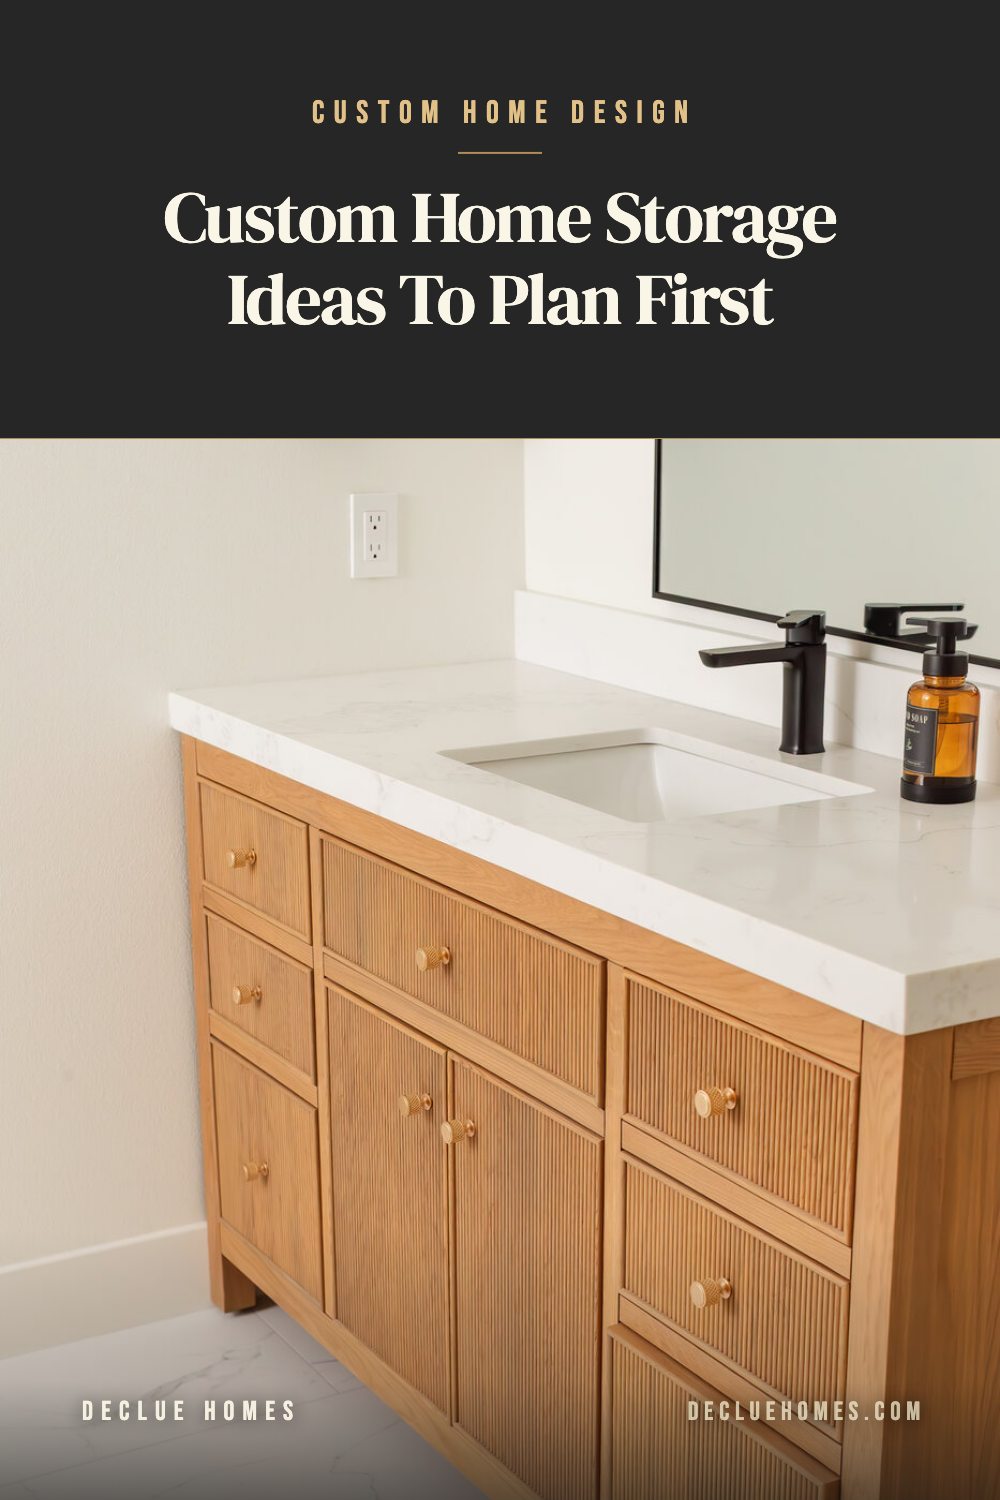
Plan storage around what you own
Before you count closets, make a list of what needs a place. Walk through your current house. Notice what collects on the floor, counter, and dining table. Look at the items that never seem to fit.
Your list may include school bags, sports gear, cleaning tools, pet supplies, serving dishes, and holiday bins. Measure the largest items. A deep shelf may hold a cooler but waste space when used for small jars.
Put each group close to where you use it. Coats and shoes belong near the door your family uses most. Towels need a place near the bathroom. Yard tools need storage near the garage or yard.
These choices belong in the design phase of planning a custom build. They can affect room size, door swings, outlets, and cabinet layouts.
Give busy rooms a clear place for daily items
The family entry catches shoes, mail, keys, bags, and coats. A bench, hooks, and closed cabinets can keep those items in one place. Give each person a spot. Plan somewhere for wet shoes during a Missouri winter.
If phones charge here, include a place for power. Check that an open drawer or cabinet door will not block the path into the house. Storage should leave enough room for people to come and go.
Plan the pantry around how you shop. Weekly groceries may fit on shallow shelves where food stays in view. Bulk packages need more room. Small appliances need shelves sized for their height and weight.
Leave room to carry bags in and turn around. This Old House's pantry planning tips explain how measuring shelves and grouping supplies can improve access. Use those same checks while the pantry is still on paper.
Laundry rooms need room for baskets as well as machines. Plan where you will sort, fold, hang, and store clothes. A hanging rail can hold items that need to air-dry. A counter can give you a place to fold.
Check appliance clearances with the model you plan to buy. Doors need room to open. Keep hoses, vents, and service points within reach. Avoid a cabinet layout that makes a future repair harder.
Make space for tools and safe storage
Vacuums, brooms, and mops are easy to leave out of a floor plan. Choose a closet with enough height and depth for yours. If a vacuum needs to charge, plan a nearby outlet.
If your home has two levels, think about carrying tools upstairs. A small storage spot on each floor may save trips. It should hold what you use there without taking needed room from a hall or landing.
Cleaning products need a secure place away from food. The EPA's room-by-room home safety checklist calls for hazardous cleaners in high, locked cabinets and for products to stay in their original containers. Plan that space before choosing the cabinets.
In the garage, list bikes, tools, coolers, and bins before the size is final. Wall storage may free up floor space. Keep heavy items within safe reach, and leave paths clear around doors, steps, and vehicles.
Plan outlets for the freezer, chargers, or work tools you expect to use. Keep the car's parking space in the drawing. A storage plan loses value if it makes the garage hard to use.
Let built-ins change with your family
Open shelves can hold books or dishes you use often. Closed cabinets can hide cords, papers, and spare supplies. Decide what each space will hold before choosing its size.
Some storage can fit into space that would otherwise go unused. A window seat can have drawers. A shallow hall cabinet can hold linens. Storage under stairs may suit bins or games when the layout allows it.
Draw these ideas into the plan early. Adding them later may affect walls, wiring, or trim. Include them when you discuss your custom-home budget, so the cost is part of the plan.
Children grow, hobbies change, and a guest room may become an office. Adjustable shelves can help a closet change jobs. Leave some room for items you do not own yet.
Before the floor plan is final, walk through a normal day. Follow the bags, food, laundry, and tools. Each should have a place close to where you need it.