
Designing a Custom Kitchen That Fits How You Live
The kitchen is the room a family actually lives in, which is why custom kitchen design in a custom home begins with how you cook and gather: not with a cabinet catalog. It's where mornings start, where homework lands, where everyone ends up during a party no matter how much room the rest of the house has. We design the kitchen around the way you move through a day, because a plan that photographs well still has to work at six in the morning with the coffee going and two people reaching for the same drawer. The room speaks first, and how a family uses it decides almost everything that follows.
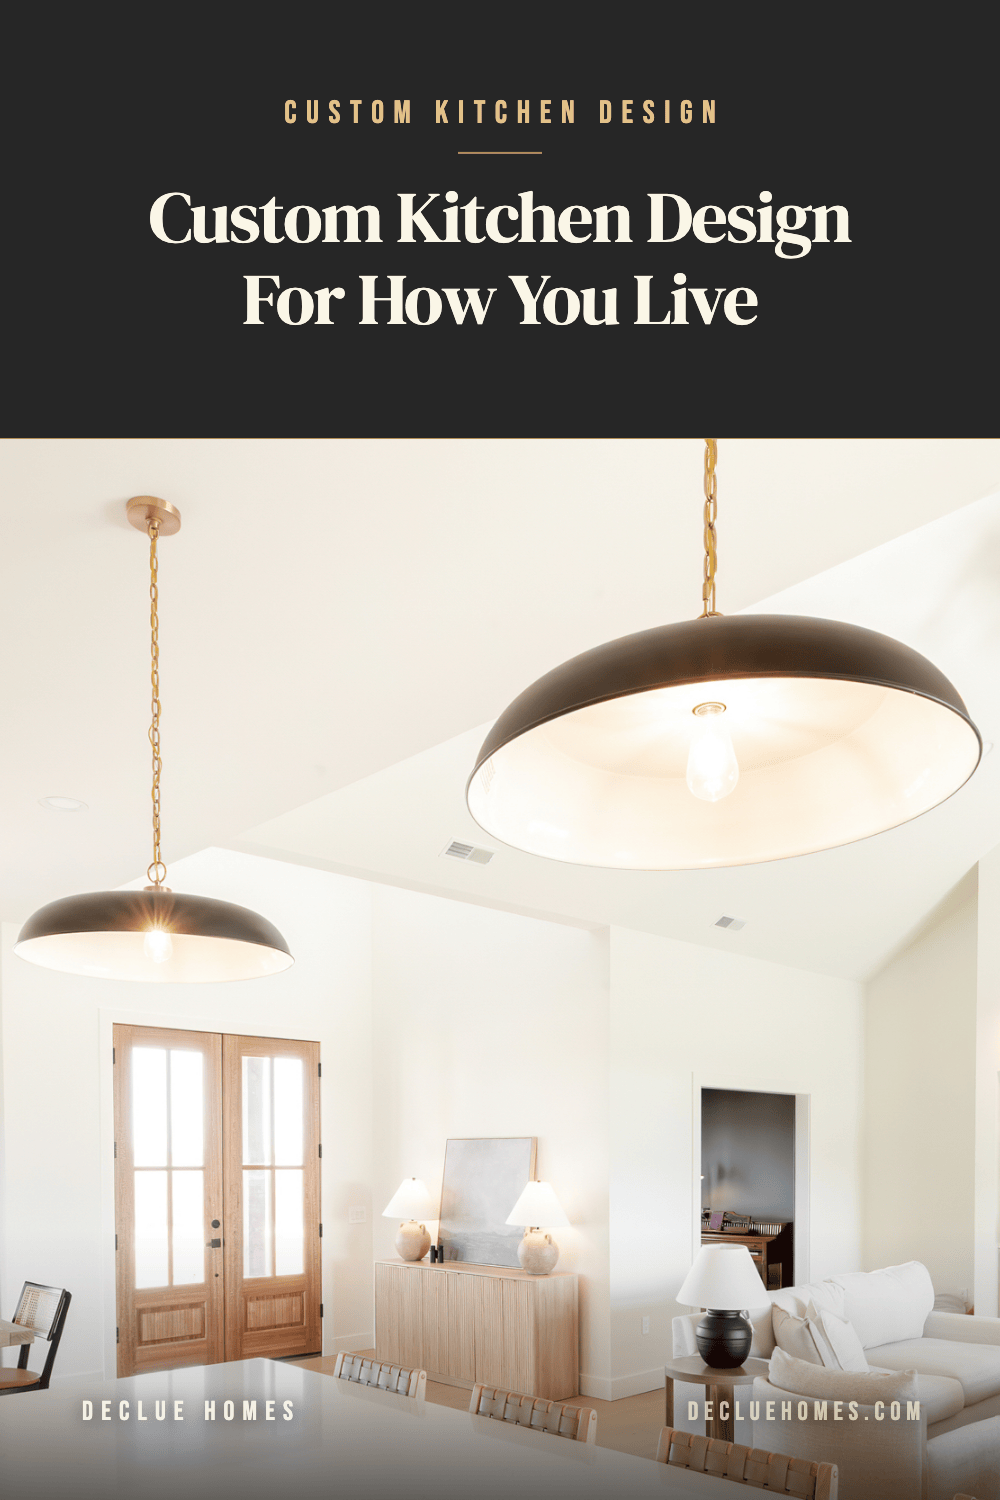
It Starts With How You Cook, Not the Cabinets
Before we draw a single cabinet, we map the work. Every kitchen has a path cooks trace hundreds of times a week (between the sink, the range, and the refrigerator) and how tight or loose that path runs decides whether the room feels effortless or in the way. That path is the kitchen work triangle, a layout principle This Old House has explained for decades, and it still holds in a modern open kitchen.
A good custom kitchen layout sets those three points at honest working distances instead of forcing them into a footprint someone else drew. From there we build in zones: a prep zone with counter and knives, a cooking zone at the range, a clean-up zone at the sink and dishwasher, and often a separate coffee or baking spot so the morning rush doesn't collide with breakfast. When two people cook, those zones keep them out of each other's way. This is the quiet work of the planning phase: decisions that never show up in a photo but run under every good meal.
The Island Earns Its Place
The island is where a kitchen becomes the center of a home, so we design it as a hub rather than a leftover slab in the middle of the floor. Depending on how a family lives, an island can hold the prep sink, seat the kids for homework, stage a buffet, or simply give the cook room to spread out. Its size and its distance from the surrounding counters matter as much as its finish: too big and you walk around it all day, too tight and no one can pass behind a barstool.
The island is also the seam between cooking and living. In an open-concept home that actually lives well, it's where the person at the stove stays part of the conversation happening on the couch. We place it with sightlines in mind, so the kitchen opens to the room instead of turning its back on it.
Storage That Fits How Your Family Lives
Storage is where a custom kitchen quietly outperforms a builder-grade one. Standard cabinets assume a standard family, and almost no one is standard. We plan kitchen storage around what you actually own and how you actually cook: deep drawers for pots instead of low doors you have to kneel at, a pantry sized to the way you shop, drawers near the range for the utensils you reach for mid-sear, an appliance garage to keep the mixer off the counter.
The goal is that everything lands where you use it. Spices by the stove, a trash pull-out by the prep zone, a dedicated spot for the sheet pans that never seem to have a home. None of it is glamorous, and all of it is the difference between a kitchen you fight and one that gets out of your way.
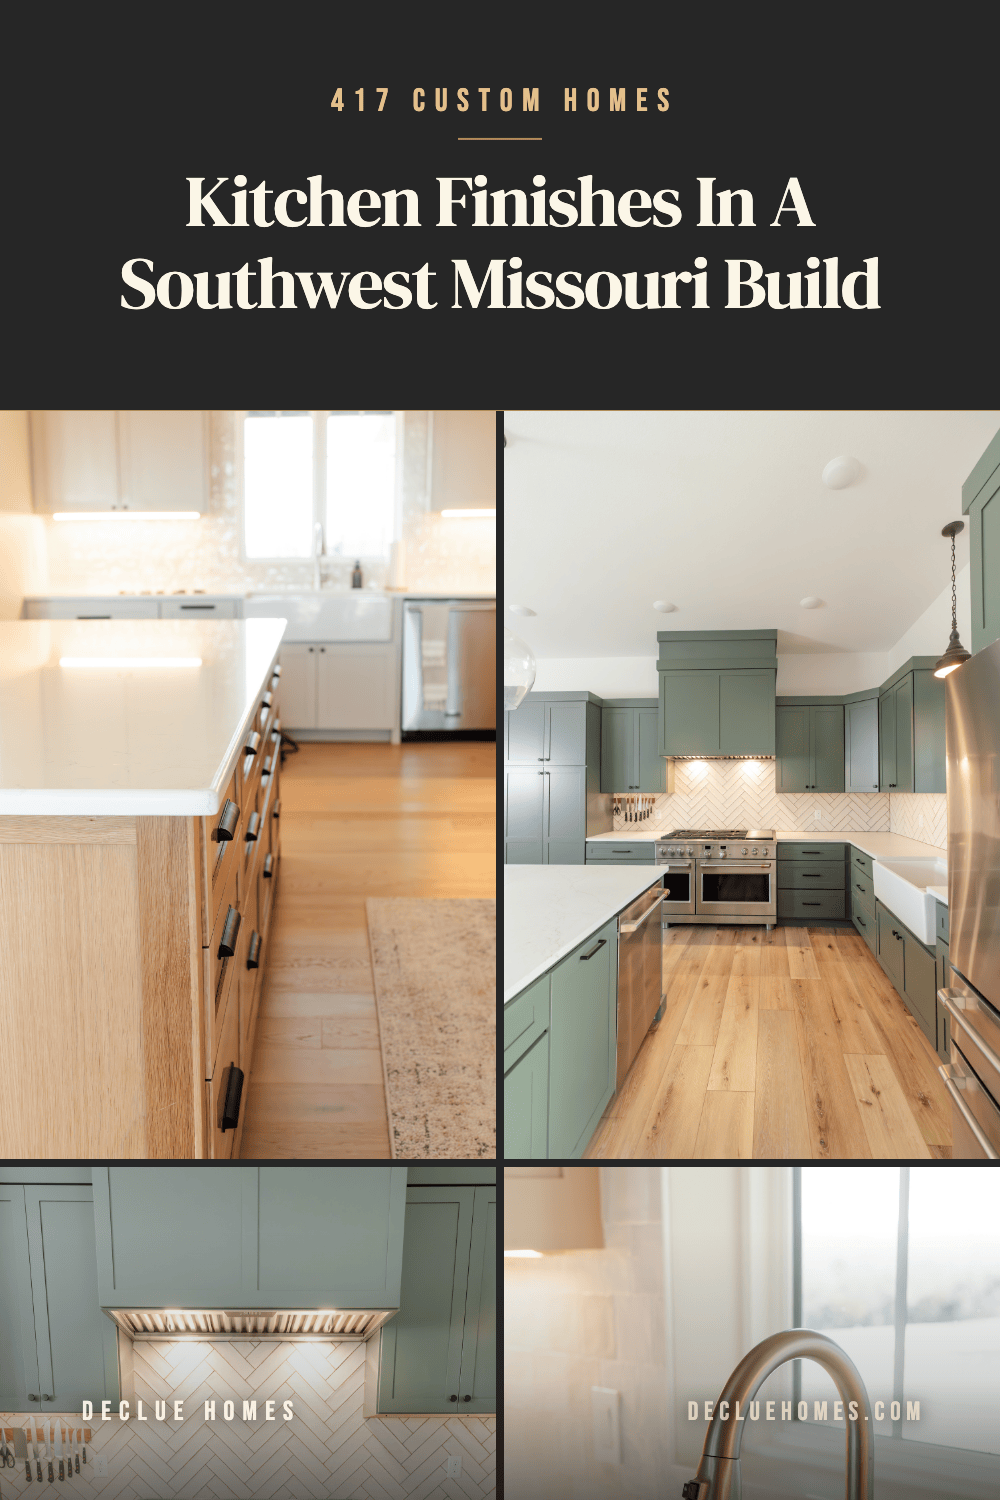
Finishes Built to Work as Hard as You Do
A kitchen takes more abuse than any room in the house, so the finishes have to work as hard as they look. We choose countertops, cabinet fronts, and flooring for how they hold up to heat, water, and a decade of daily use: not just for how they photograph on selection day. Durable surfaces near the sink and range, finishes that forgive the fingerprints of real family life, materials that still look right years in.
The same thinking runs to what gets plumbed and wired in. A WaterSense-labeled faucet saves water at the sink without giving up flow, and ENERGY STAR appliances keep a hardworking kitchen from running up the utility bill. Those calls get made alongside the rest of your finishes across the home, so the kitchen reads as one room with the house, not a showroom bolted on.
Design a kitchen around how a family really lives (the way we build them across the 417) and it does the quiet work of holding a home together, every morning, for years.
