
Designing a Home for Every Stage of Life
Aging in place home design helps your home serve you as your needs change. For a custom home in the 417, plan clear paths, a main-floor bedroom, and a full bath before the floor plan is final.
A forever home is not a bigger home. It is a home that keeps working.
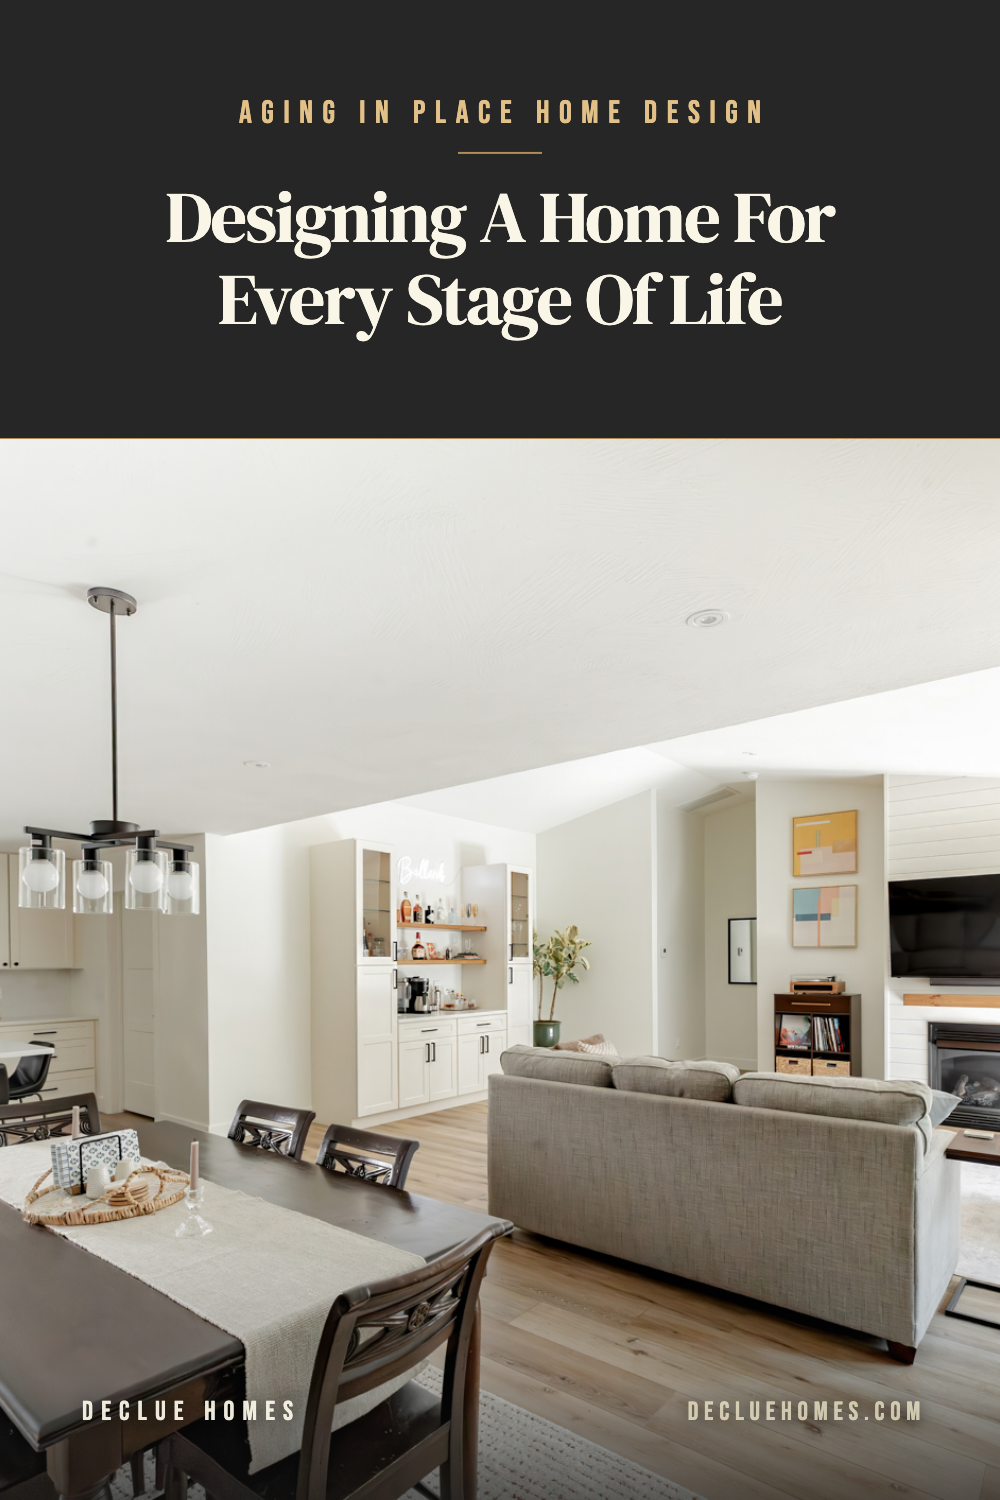
Plan for changing needs
Start with your daily routine. Think about where you sleep, carry laundry, and set down groceries. Then look at the paths between those places. A short trip from the garage to the kitchen can help when your arms are full. A laundry room near the bedroom can cut trips across the house.
Leave room for changes, too. An office may become a bedroom. A guest room may need space for a parent who stays longer. Talk through those uses during the planning phase of your custom build. Door locations, room size, and nearby plumbing shape what a room can become.
Share the needs you know about now. If someone uses a walker or wheelchair, plan around their equipment and daily tasks. A broad label such as accessible does not replace checking how that person will use each space.
Keep daily living on one floor
A bedroom, full bath, kitchen, and laundry on the entry level can reduce daily trips on stairs. The National Association of Home Builders checklist includes main-floor living and flexible rooms among its aging-in-place ideas.
A second floor can still hold guest rooms or extra space. The key is keeping the rooms you need each day on a level you can reach. Check the route from the driveway or garage as well. A main-floor bedroom helps most when the way into the home works for you.
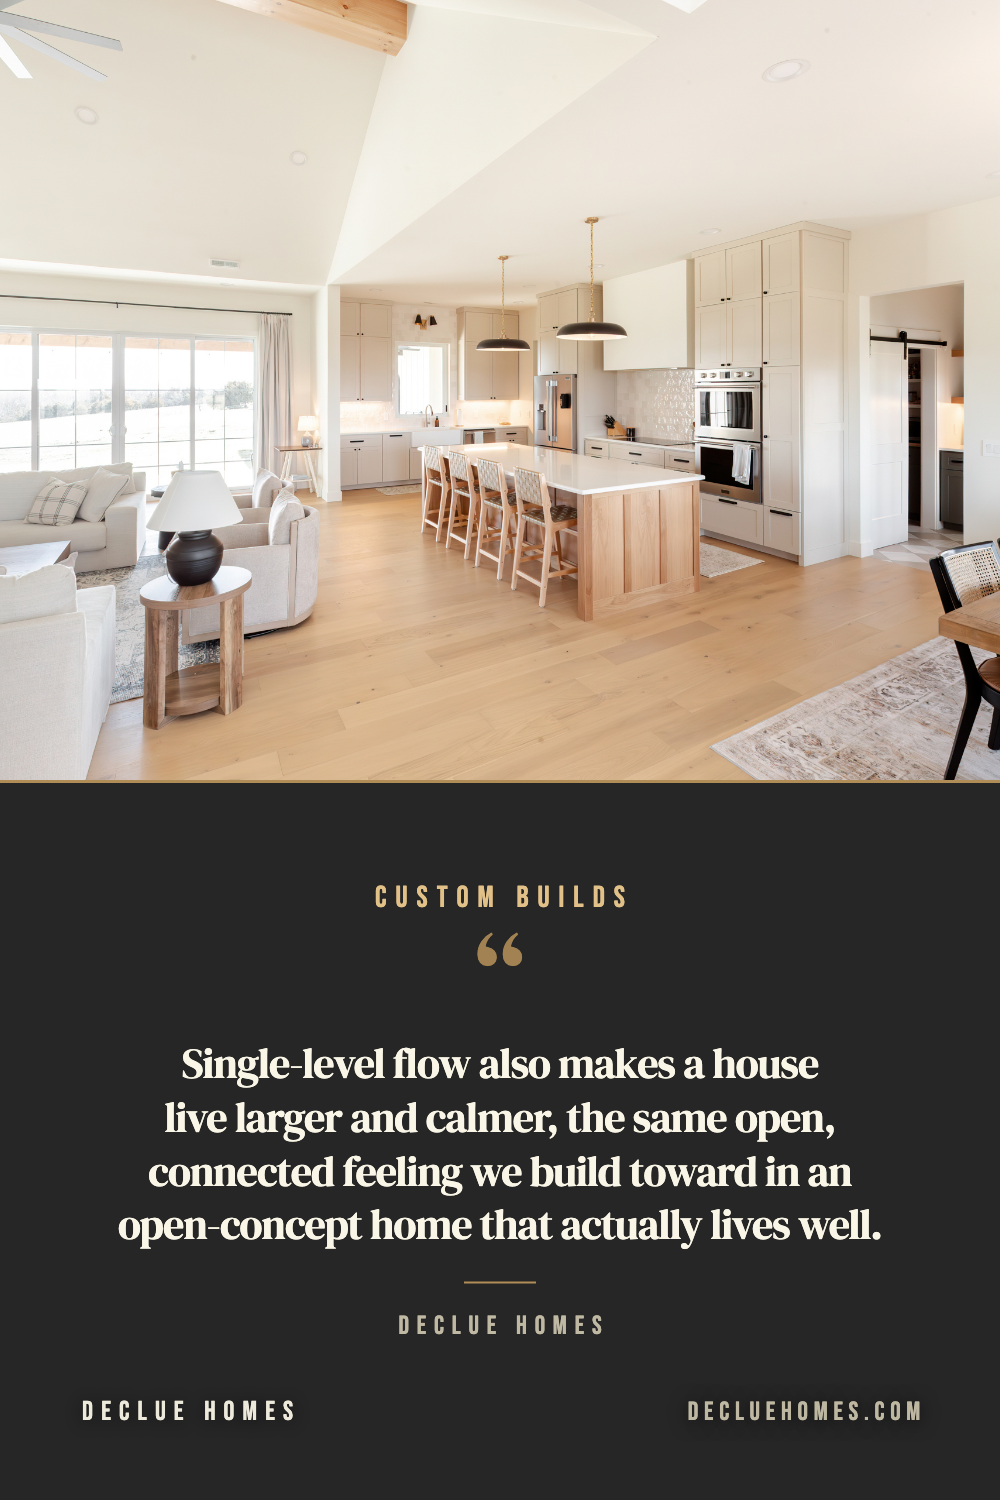
Single-level flow also makes a house live larger and calmer, the same open, connected feeling we build toward in an open-concept home that actually lives well.
Place your furniture on the plan before you settle on room sizes. Leave clear space beside the bed and around the dining table. Check door swings so an open door does not block the path to another room.
Build access into the details
Access features can feel like changes made after the home is built. Done well, none of it reads that way. A no-step entry looks like a graceful transition from the porch.
Features that support access can fit the look of your home. A step-free entry can connect the porch and interior with a smooth path. Wider openings can give you more room to move. These details need planning for the lot, drainage, and local building rules.
AARP recommends at least one zero-step entrance. If the front entry cannot provide it, review a side door or garage entry with your builder.
In the bathroom, discuss shower access and room to turn. Plan wall support where grab bars may be needed. Choose handles and controls that you can reach and use. A curbless shower needs the right slope and waterproofing, so include it in the plan early.
Lighting matters along those paths, too. Place switches where you enter and leave a room. Add light near stairs and work areas. Check that cabinet doors and appliances can open without blocking the space you need.
Match the plan to your lot in the 417
Your lot helps decide how the home meets the ground. A sloped site may call for a different entry plan than a level one. Review the driveway, porch, and floor height together. That gives the builder a chance to work through access before construction starts.
Bring a short list of the spaces you use most and the changes you want to allow for. Keep those needs in view as you choose finishes and room layouts. A custom home gives you room to plan for the years ahead, one useful detail at a time.
Not a house planned around this year, but a home that fits the whole life lived inside it.
